

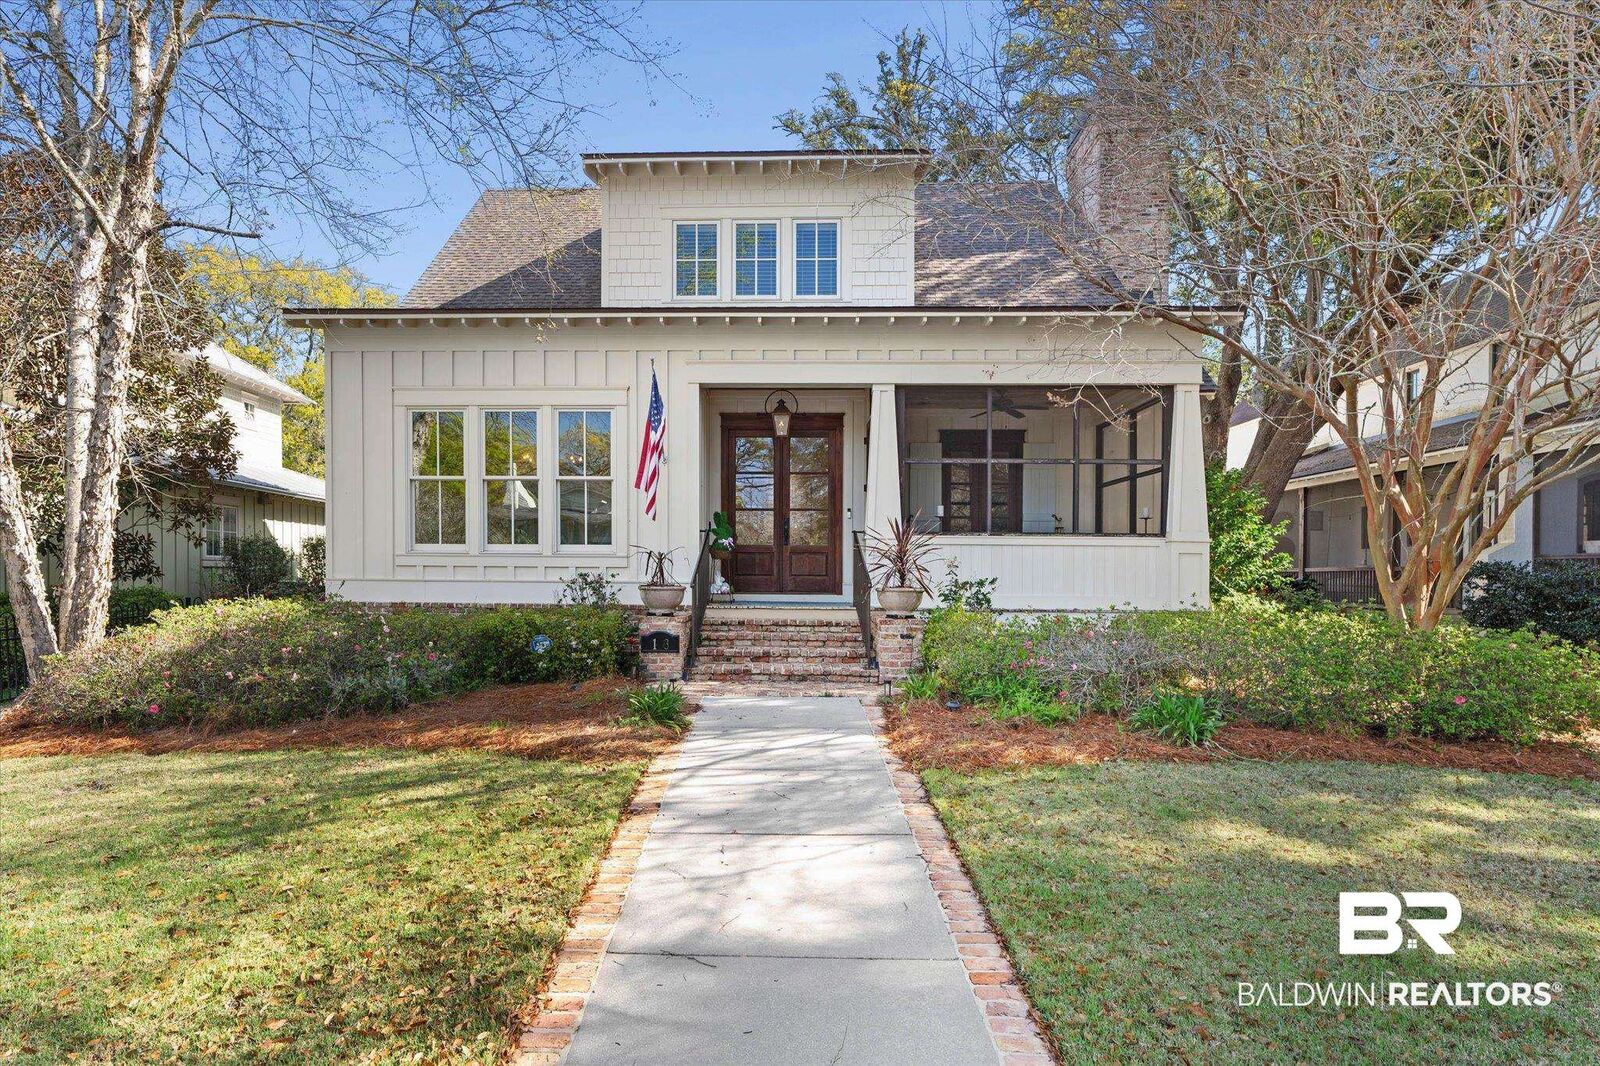
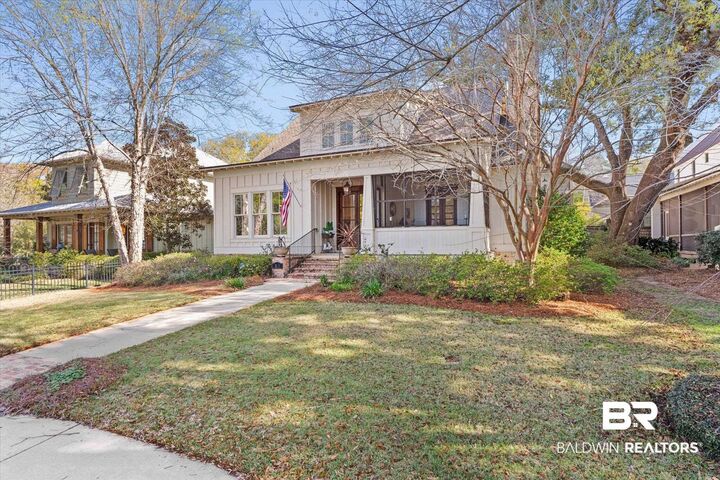
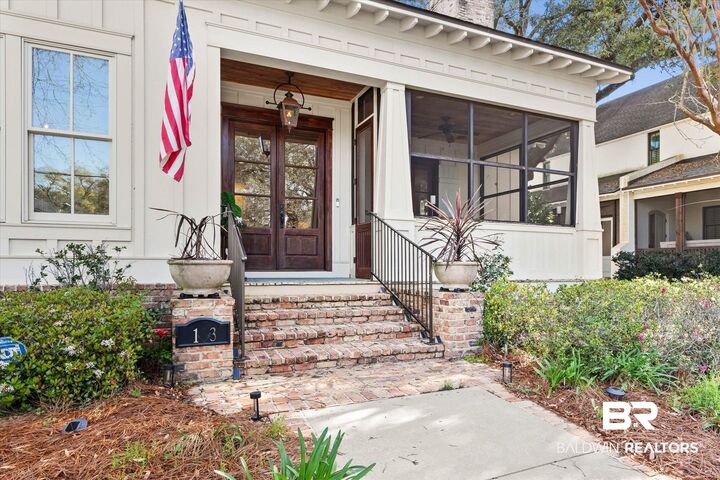
Listing Courtesy of: BALDWIN COUNTY AOR / Listed By: Cindy Zebryk, Coldwell Banker Reehl Properties, Inc. - Contact: PHONE: 251-680-7964
103 Fels Avenue Fairhope, AL 36532
Active (228 Days)
$1,850,000 (USD)


MLS #:
392374
392374
Lot Size
8,581 SQFT
8,581 SQFT
Type
Single-Family Home
Single-Family Home
Year Built
2011
2011
Style
Craftsman
Craftsman
Views
Southern View
Southern View
County
Baldwin County
Baldwin County
Community
Fruit and Nut District
Fruit and Nut District
Listed By
Cindy Zebryk, Coldwell Banker Reehl Properties, Inc., Contact: PHONE: 251-680-7964
Source
BALDWIN COUNTY AOR
Last checked Oct 11 2026 at 4:20 PM GMT+0000
BALDWIN COUNTY AOR
Last checked Oct 11 2026 at 4:20 PM GMT+0000
Bathroom Details
- Full Bathrooms: 3
- Half Bathroom: 1
Interior Features
- Dishwasher
- Microwave
- Smoke Detector
- Disposal
- Refrigerator
- Gas Range
- High Ceilings
- Ceiling Fan(s)
- Ice Maker
- Storage
- Termite Contract
Subdivision
- Fruit And Nut District
Lot Information
- Less Than 1 Acre
- Some Trees
- Level
Property Features
- Fireplace: Great Room
- Fireplace: Master Bedroom
- Fireplace: Electric
- Fireplace: Wood Burning
- Fireplace: 3
- Fireplace: Outside
- Fireplace: Gas Starter
Heating and Cooling
- Electric
Pool Information
- None
- Fenced
Homeowners Association Information
- Dues: $0/Monthly
Flooring
- Tile
- Carpet
- Wood
Exterior Features
- Roof: Composition Shingle
Utility Information
- Utilities: Fairhope Utilities, Underground Utilities, Sewage City, Water City, Natural Gas Available, Water Heater Tankless
School Information
- Elementary School: Fairhope West Elementary
- Middle School: Fairhope Middle
- High School: Fairhope High
Garage
- Garage
Parking
- Detached
- Double Garage
- Garage Door Opener
Stories
- 1
Living Area
- 3,840 sqft
Additional Information: Reehl Properties, Inc. | PHONE: 251-680-7964
Location
Disclaimer: Copyright 2026 Baldwin County Association of Realtors. All rights reserved. This information is deemed reliable, but not guaranteed. The information being provided is for consumers’ personal, non-commercial use and may not be used for any purpose other than to identify prospective properties consumers may be interested in purchasing. Data last updated 10/11/26 09:20

Description